

Design and manufacture of steel structure hoistway of sightseeing elevator. According to the size of the civil engineering drawings of the sightseeing elevator, the steel structure main beam of the sightseeing elevator below 6 floors can be 150mm×150mm×0.5mm square steel, and the crossbeam is 120mm×80mm×0.5mm square steel. Generally, external sightseeing elevators use no According to the national standard machine room design, the top floor height of the machine room must be at least 4.5 meters clear. The top of the steel structure should be covered with light-proof plastic aluminum panels to protect the host. The sightseeing elevator pit must be 1.8 meters deep. A beam must be added between the structure height of 2 meters, the height of the beam should be the door opening, and a beam of 2.35 meters on the decoration floor.
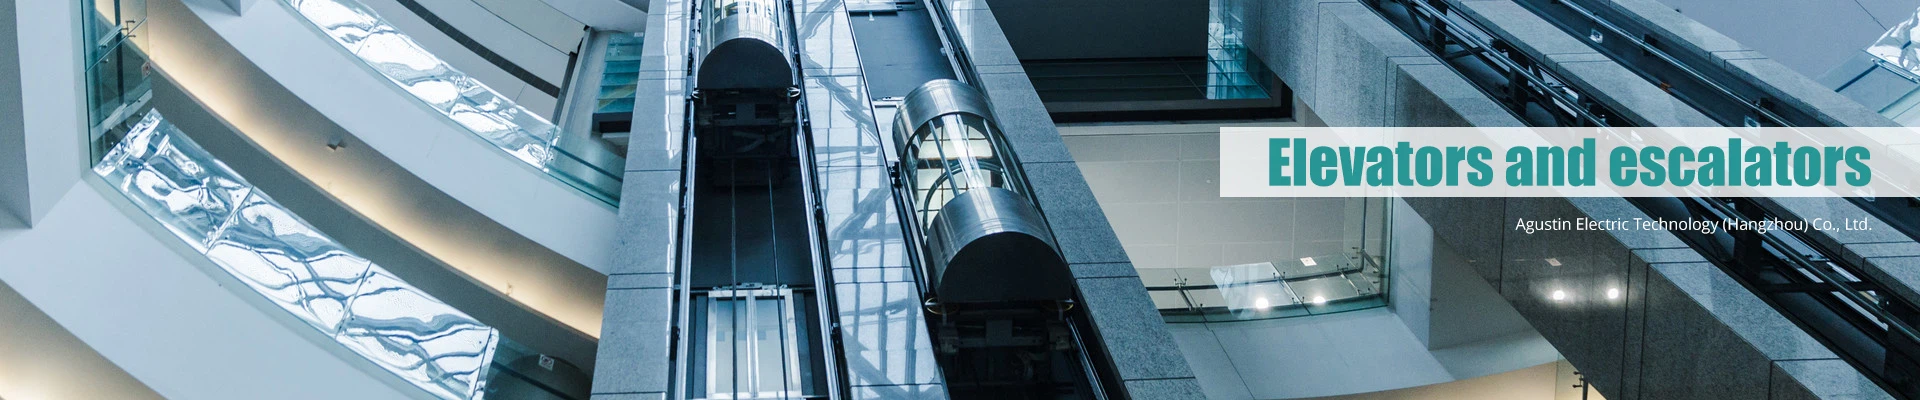
Elevator Structure Of Sightseeing Elevator
Jan 12, 2021


Send Inquiry
Latest News



Contact Us
- sales@agustin-electric.com
- Address in Germany: Am Bavariapark 16, 80339 München, Germany
- Address in UK:British Address:Prologis Park, Hemel Hempstead, London, UK.
- Address in China: Tower 2, ITC, Nanyuan Street, Yuhang District, Hangzhou city, Zhejiang Province, China
- WhatsApp: +447349835855